Bryan Hellam

BEDS4
BATHS3 full
SQUARE FEET1,765
MLS#PACB2059954
STATUSACTIVE
PROPERTY TYPEResidential - Single Family
SUBDIVISIONHOLLYWOOD
SCHOOLCAMP HILL
Property Description
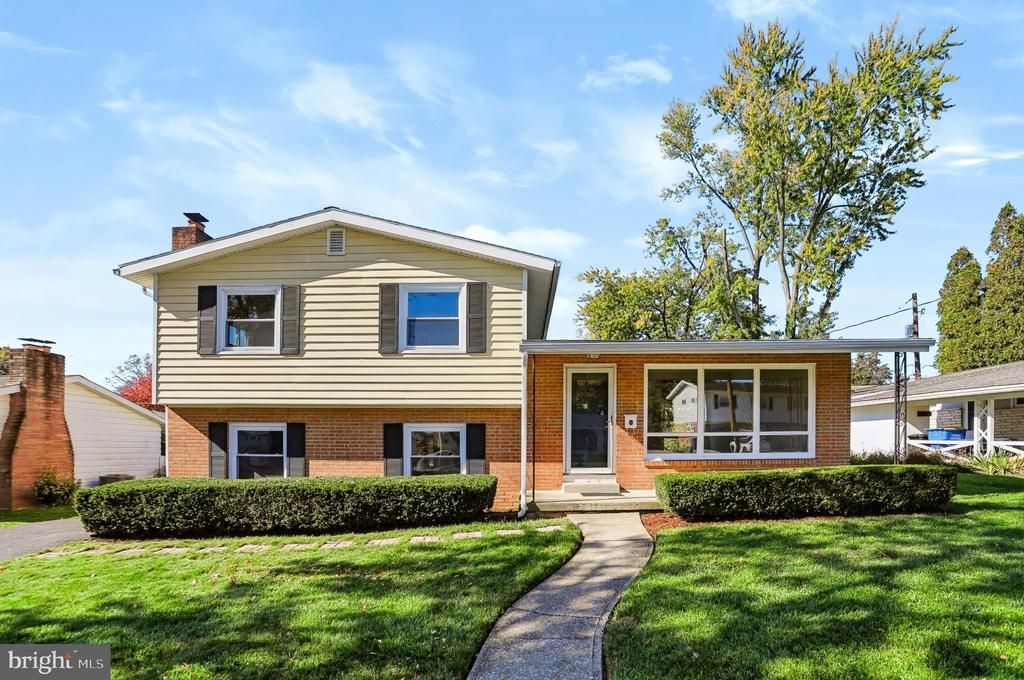
Discover quality craftsmanship and beautifully updated living in the desirable Camp Hill Borough! This thoughtfully remodeled 4-bedroom, 3-full-bath home blends modern finishes with distinctive character throughout. The inviting, open-concept main level showcases stunning wood-beamed vaulted ceilings and beautifully refinished hardwood floors, creating a warm and spacious atmosphere. The remodeled kitchen is a chef’s dream, featuring gorgeous new cabinetry, granite countertops, stainless steel appliances, a stylish ceramic tile backsplash, and elegant marble flooring. The primary bedroom offers the added convenience of a private full bathroom with hardwood floors. The lower-level family room provides a comfortable retreat, complete with a wood stove and full bathroom. A fourth bedroom or private office with its own separate exterior entrance offers excellent flexibility for guests, working from home, or additional living space. Quality improvements continue with a new HVAC system and water heater, while an oversized storage shed provides plenty of room for tools, equipment, and outdoor essentials. With its quality renovations, impressive finishes, and versatile living spaces, this beautifully updated home is a wonderful opportunity to enjoy all that popular Camp Hill Borough has to offer! Open House Sunday November 1st, 2026 from 1- 3 pm.
Property Features
Property Type: Residential - Single Family
Basement: Yes
Basement: Outside Entrance, Unfinished
Cooling: Central A/C
Fireplaces: 1
Fuel Type: Natural Gas
Heating: Forced Air
Home Style: Split Level
Lot Size: 0.17 Acres
Roof Type: Architectural Shingle
Stories: 3.0
Taxes: $5,262
Year Built: 1956
Feature Descriptions
Additional Structures: Above Grade, Below Grade
Appliances: Built-In Microwave, Dishwasher, Oven/Range - Electric
Electric: 200+ Amp Service, Circuit Breakers
Exterior: Aluminum Siding, Brick
Fireplace: Wood
Flooring: Carpet, Hardwood, Marble, Luxury Vinyl Plank
Lot: Level
Lot Dimensions: 0.17 Acre(S)
Municipality: CAMP HILL BORO
Parking Notes: 2 Total Parking Spaces
Rooms: Living Room, Dining Room, Primary Bedroom, Bedroom 2,Bedroom 3,Bedroom 4,Kitchen, Family Room, Basement, Laundry, Primary Bathroom, Full Bath
Sewer: Public Sewer
SQFT Above Finished: 1765
SQFT Total Finished: 1765
Structure Type: Detached
Total Garage/Parking Spaces: 2
Water: Public
Room Sizes
Living Room: 13 x 18 Level - Main
Dining Room: 10 x 12 Level - Main
Kitchen: 10 x 12 Level - Main
Primary Bedroom: 15 x 12 Level - Upper 1
Primary Bathroom: 7 x 5 Level - Upper 1
Full Bath: 5 x 7 Level - Upper 1
Bedroom 2: 10 x 11 Level - Upper 1
Bedroom 3: 14 x 10 Level - Upper 1
Family Room: 13 x 23 Level - Lower 1
Full Bath: 8 x 6 Level - Lower 1
Bedroom 4: 11 x 11 Level - Lower 1
Basement: 25 x 20 Level - Lower 1
Local Schools
High School: CAMP HILL
School District: CAMP HILL
Listed By / Shown By
Listed By
Agency Name: Coldwell Banker Realty
Agency Phone: 7177614800
Shown By
Agent Name: Bryan Hellam
Agent Phone: (717) 364-3000

Estimate Your Payment
Estimated Payment
$ 2,089.09 per month $1,545.62 Principal & Interest $438.50 Property Tax $104.97 Homeowner's InsuranceChange Payment Information
Privacy Policy / DMCA Notice / ADA Accessibility


This site is hosted, designed and copyright
© 1994 - 2026 by
Delta Media Group, Inc. -- Patent Pending --
Agency License Information: Lawyers Realty, LLC
Pennsylvania
License #RB066046