Bryan Hellam

BEDS4
BATHS2 full 1 partial
SQUARE FEET2,510
MLS#PACB2059794
STATUSACTIVE
PROPERTY TYPEResidential - Single Family
SUBDIVISIONMEETING HOUSE HEIGHTS
SCHOOLCARLISLE AREA
Property Description
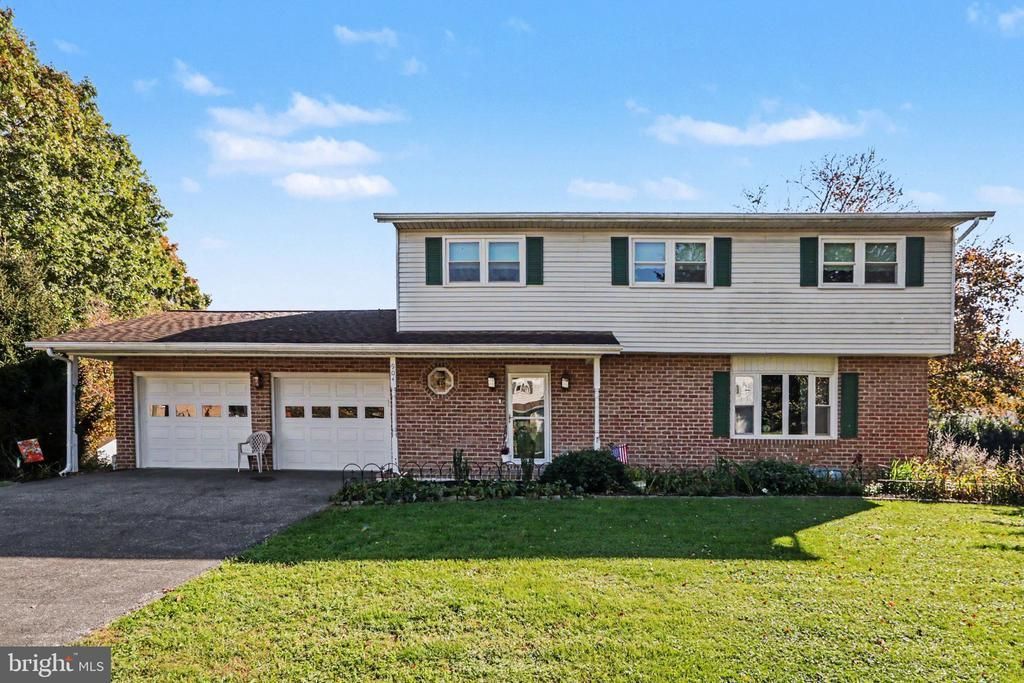
Located in Carlisle’s Meeting House Heights neighborhood, this 4-bedroom, 2.5-bath home offers room to spread out on a .28-acre lot. Two first-floor living rooms provide flexible space, one filled with natural light and the other featuring a wood-burning fireplace framed by built-in bookshelves and equipped with a stainless steel chimney liner. A large kitchen with an island and eat-in area offers plenty of gathering space, while the sunporch provides a relaxing spot to enjoy backyard views. First-floor laundry, a half bath, and an attached 2-car garage add everyday convenience. Upstairs are four bedrooms, including a primary suite with an ensuite bath and walk-in shower, plus a full hallway bathroom. The walk-out basement offers a large room for recreation or future living space, along with a drywalled bedroom area already started and components for a full bathroom and kitchenette ready for installation. Bring your ideas and make this home your own!
Property Features
Property Type: Residential - Single Family
Basement: Yes
Basement: Full, Walkout Level
Cooling: Central A/C
Fireplaces: 1
Fuel Type: Electric
Garage: 2
Heating: Heat Pump(s)
Home Style: Traditional
Lot Size: 0.28 Acres
Stories: 2.0
Taxes: $5,635
Year Built: 1978
Feature Descriptions
Accessibility: 2+ Access Exits
Additional Structures: Above Grade, Below Grade
Exterior: Brick, Vinyl Siding
Fireplace: Wood
Lot Dimensions: 0.28 Acre(S)
Municipality: CARLISLE BORO
Parking Features: Paved Driveway
Parking Notes: 2 Total Parking Spaces
Rooms: Living Room, Dining Room, Primary Bedroom, Bedroom 2,Bedroom 3,Bedroom 4,Kitchen, Family Room, Foyer, Recreation Room, Utility Room, Bonus Room, Full Bath, Half Bath, Screened Porch
Sewer: Public Sewer
SQFT Above Finished: 1996
SQFT Below Finished: 514
SQFT Total Finished: 2510
Structure Type: Detached
Total Garage/Parking Spaces: 2
Water: Public
Room Sizes
Foyer: 4 x 8 Level - Main
Living Room: 25 x 12 Level - Main
Dining Room: 10 x 11 Level - Main
Kitchen: 14 x 11 Level - Main
Family Room: 11 x 17 Level - Main
Screened Porch: 13 x 12 Level - Main
Half Bath: 6 x 7 Level - Main
Primary Bedroom: 11 x 18 Level - Upper 1
Full Bath: 7 x 6 Level - Upper 1
Bedroom 2: 11 x 12 Level - Upper 1
Bedroom 3: 9 x 15 Level - Upper 1
Full Bath: 7 x 6 Level - Upper 1
Bedroom 4: 13 x 8 Level - Upper 1
Recreation Room: 19 x 12 Level - Lower 1
Kitchen: 26 x 9 Level - Lower 1
Bonus Room: 13 x 16 Level - Lower 1
Utility Room: 11 x 17 Level - Lower 1
Local Schools
High School: CARLISLE AREA
School District: CARLISLE AREA
Listed By / Shown By
Listed By
Agency Name: Keller Williams of Central PA
Agency Phone: 7177614300
Shown By
Agent Name: Bryan Hellam
Agent Phone: (717) 364-3000

Estimate Your Payment
Estimated Payment
$ 2,166.03 per month $1,588.56 Principal & Interest $469.58 Property Tax $107.89 Homeowner's InsuranceChange Payment Information
Privacy Policy / DMCA Notice / ADA Accessibility


This site is hosted, designed and copyright
© 1994 - 2026 by
Delta Media Group, Inc. -- Patent Pending --
Agency License Information: Lawyers Realty, LLC
Pennsylvania
License #RB066046