Bryan Hellam

BEDS3
BATHS3 full
SQUARE FEET3,418
MLS#PAYK2114196
STATUSACTIVE
PROPERTY TYPEResidential - Single Family
SCHOOLNORTHERN YORK COUNTY
Property Description
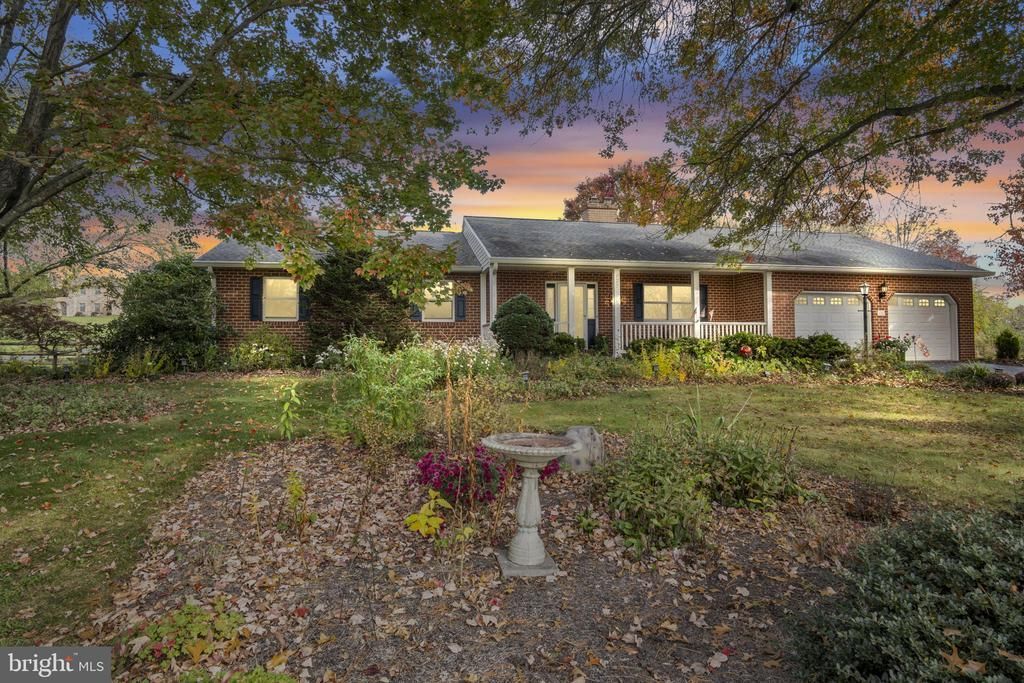
Discover the charm of this 2200 sq ft, 3-bedroom ranch nestled on 2 picturesque acres with beautiful landscaping, and scenic views. The inviting great room features a cozy fireplace and flows seamlessly into the kitchen, complemented by a separate dining room, den, and dedicated home office. Enjoy convenient first-floor living with laundry, abundant storage, and a spacious finished lower level with a third full bathroom . One of the home's special features is the inviting hot tub retreat, housed in a stunning room with a vaulted ceiling. This private oasis offers the perfect place to unwind and relax in every season. The grounds also feature a garden shed along with a separate utility shed, offering additional space for equipment, outdoor accessories, and storage needs. With a welcoming front porch and peaceful surroundings, this inviting home offers comfortable living, versatile spaces, and a beautiful setting to call your own.
Property Features
Property Type: Residential - Single Family
Basement: Yes
Basement: Full, Heated, Improved, Interior Access, Walkout Stairs, Windows, Partially Finished
Cooling: Central A/C
Fireplaces: 2
Fuel Type: Propane - Owned
Garage: 2
Heating: Forced Air
Home Style: Ranch/Rambler
Lot Size: 2.07 Acres
Roof Type: Architectural Shingle
Stories: 1.0
Taxes: $5,522
Year Built: 1990
Feature Descriptions
Additional Structures: Above Grade, Below Grade
Appliances: Built-In Microwave, Built-In Range, Dishwasher, Dryer, Icemaker, Refrigerator, Washer - Front Loading, Dryer - Front Loading
Electric: 200+ Amp Service
Exterior: Brick, Vinyl Siding
Exterior: Exterior Lighting, Gutter System, Outbuilding(s), Hot Tub
Fencing: Wood
Fireplace: Brick, Gas/Propane, Heatilator
Flooring: Wood, Ceramic Tile
Interior: Built-Ins, Cedar Closet(s), Ceiling Fan(s), Entry Level Bedroom, Family Room Off Kitchen, Floor Plan - Open, Upgraded Countertops, Bathroom - Walk-In Shower, Bathroom - Tub Shower, Bathroom - Stall Shower, Formal/Separate Dining Room, Primary Bath(s), Recessed Lighting, Window Treatments, Wood Floors
Location: Rural
Lot: Front Yard, Landscaping, Not In Development, Partly Wooded, Pond, Private, Road Frontage, Rear Yard, Rural, SideYard(s), Trees/Wooded
Lot Dimensions: 2.07 Acre(S)
Municipality: FRANKLIN TWP
Number of Rooms: 11
Parking Features: Asphalt Driveway
Parking Notes: 4 Total Parking Spaces
Rooms: Dining Room, Primary Bedroom, Bedroom 2,Bedroom 3,Kitchen, Den, Basement, Great Room, Laundry, Office, Recreation Room, Storage Room, Utility Room, Bathroom 2,Bathroom 3,Primary Bathroom
Sewer: On Site Septic
Special View Info: Garden/Lawn, Scenic Vista
SQFT Above Finished: 2143
SQFT Below Finished: 1275
SQFT Total Finished: 3418
Structure Type: Detached
Total Garage/Parking Spaces: 4
Utilities: Cable TV Available, Electric Available, Phone Available, Propane
Water: Well
Wooded: Yes
Room Sizes
Recreation Room: 38 x 28 Level - Lower 1
Den: 17 x 12 Level - Main
Dining Room: 12 x 14 Level - Main
Great Room: 28 x 17 Level - Main
Kitchen: 11 x 13 Level - Main
Laundry: 8 x 13 Level - Main
Office: 14 x 12 Level - Main
Primary Bathroom: 11 x 8 Level - Main
Primary Bedroom: 17 x 14 Level - Main
Bedroom 2: 15 x 11 Level - Main
Bathroom 2: 11 x 6 Level - Main
Bedroom 3: 14 x 12 Level - Main
Basement: 36 x 13 Level - Lower 1
Utility Room: 9 x 16 Level - Lower 1
Storage Room: 13 x 7 Level - Lower 1
Bathroom 3: 7 x 7 Level - Lower 1
Local Schools
High School: NORTHERN
Middle School: NORTHERN
School District: NORTHERN YORK COUNTY
Listed By / Shown By
Listed By
Agency Name: EXP Realty, LLC
Agency Phone: 8883977352
Shown By
Agent Name: Bryan Hellam
Agent Phone: (717) 364-3000

Estimate Your Payment
Estimated Payment
$ 2,808.32 per month $2,198.82 Principal & Interest $460.17 Property Tax $149.33 Homeowner's InsuranceChange Payment Information
Privacy Policy / DMCA Notice / ADA Accessibility


This site is hosted, designed and copyright
© 1994 - 2026 by
Delta Media Group, Inc. -- Patent Pending --
Agency License Information: Lawyers Realty, LLC
Pennsylvania
License #RB066046