Bryan Hellam

BEDS3
BATHS2 full
SQUARE FEET1,781
MLS#PADE2126732
STATUSACTIVE
PROPERTY TYPEResidential - Single Family
SUBDIVISIONWESTGATE HILLS
SCHOOLHAVERFORD TOWNSHIP
Property Description
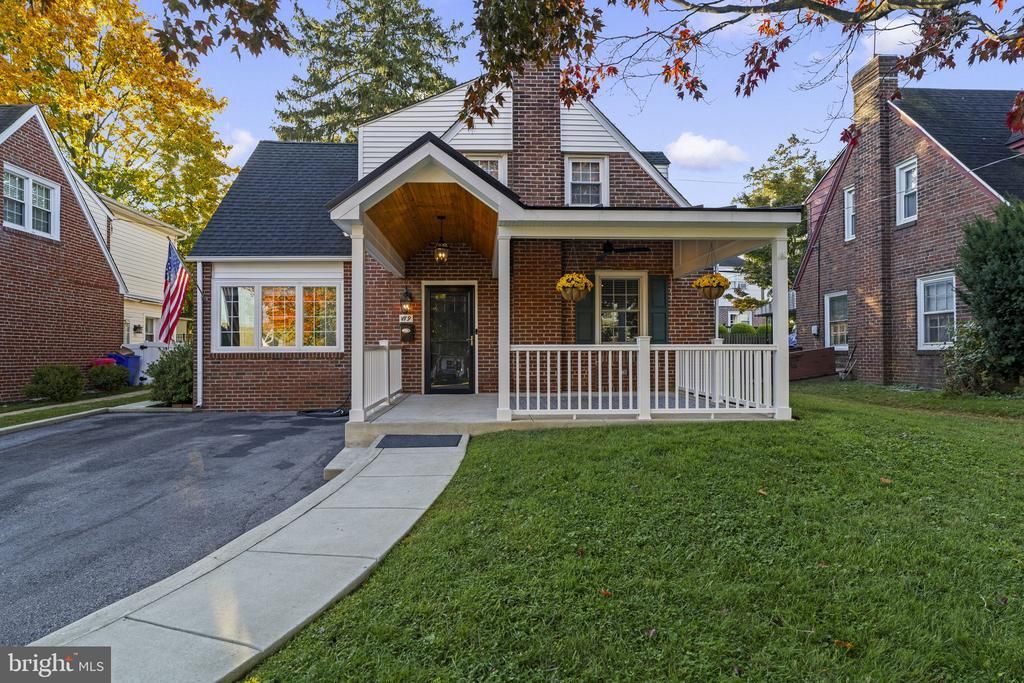
Fresh style meets everyday functionality at 119 Ivy Rock Road in Havertown’s Westgate Hills neighborhood. Thoughtfully updated throughout with many improvements, this three-bedroom, two-full-bath home offers hardwood floors, an open kitchen layout, and flexible living spaces. The kitchen takes center stage with a large island that provides plenty of room for meal prep, casual dining, and gathering with guests. Just beyond, a spacious rear room offers the flexibility to create a comfortable family room or a formal dining space. The converted garage adds another versatile room- ideal for home office, playroom, 4th bedroom or hobby space. A first-floor full bathroom with exposed brick adds character and convenience. Upstairs, three bedrooms include two with built-in drawers, making smart use of the space, along with a full hall bathroom. The finished basement provides additional room for relaxing, working, or playing, plus a laundry area. Outside, a new front porch creates a welcoming first impression, while the expanded driveway adds parking space. The flat lot offers a yard ready for outdoor dining, gardening, or simply enjoying time outside. With fresh finishes and a versatile layout, this Westgate Hills home is ready for its next chapter.
Property Features
Property Type: Residential - Single Family
Basement: Yes
Basement: Fully Finished
Cooling: Central A/C
Days on Market: 3
Fuel Type: Natural Gas
Heating: Hot Water, Radiator
Home Style: Cape Cod
Lot Size: 0.12 Acres
Stories: 2.0
Taxes: $6,434
Year Built: 1945
Feature Descriptions
Additional Structures: Above Grade, Below Grade
Exterior: Brick
Exterior: Extensive Hardscape, Play Area, Sidewalks, Street Lights
Flooring: Engineered Wood, Carpet
Interior: Built-Ins, Crown Moldings, Dining Area, Family Room Off Kitchen, Floor Plan - Open, Kitchen - Eat-In, Kitchen - Island
Lot Dimensions: 0.12 Acre(S)
Municipality: HAVERFORD TWP
Parking Features: Paved Driveway, Private
Parking Notes: 3 Total Parking Spaces
Sewer: Public Sewer
SQFT Above Finished: 1481
SQFT Below Finished: 300
SQFT Total Finished: 1781
Structure Type: Detached
Total Garage/Parking Spaces: 3
Water: Public
Local Schools
School District: HAVERFORD TOWNSHIP
Listed By / Shown By
Listed By
Agency Name: Compass Pennsylvania, LLC
Agency Phone: 2674358015
Shown By
Agent Name: Bryan Hellam
Agent Phone: (717) 364-3000

Estimate Your Payment
Estimated Payment
$ 3,219.12 per month $2,512.33 Principal & Interest $536.17 Property Tax $170.63 Homeowner's InsuranceChange Payment Information
Privacy Policy / DMCA Notice / ADA Accessibility


This site is hosted, designed and copyright
© 1994 - 2026 by
Delta Media Group, Inc. -- Patent Pending --
Agency License Information: Lawyers Realty, LLC
Pennsylvania
License #RB066046