Bryan Hellam

BEDS3
BATHS2 full 1 partial
SQUARE FEET2,012
MLS#PAYK2114472
STATUSACTIVE
PROPERTY TYPEResidential - Single Family
SUBDIVISIONTHE WOODS
SCHOOLWEST SHORE
Property Description
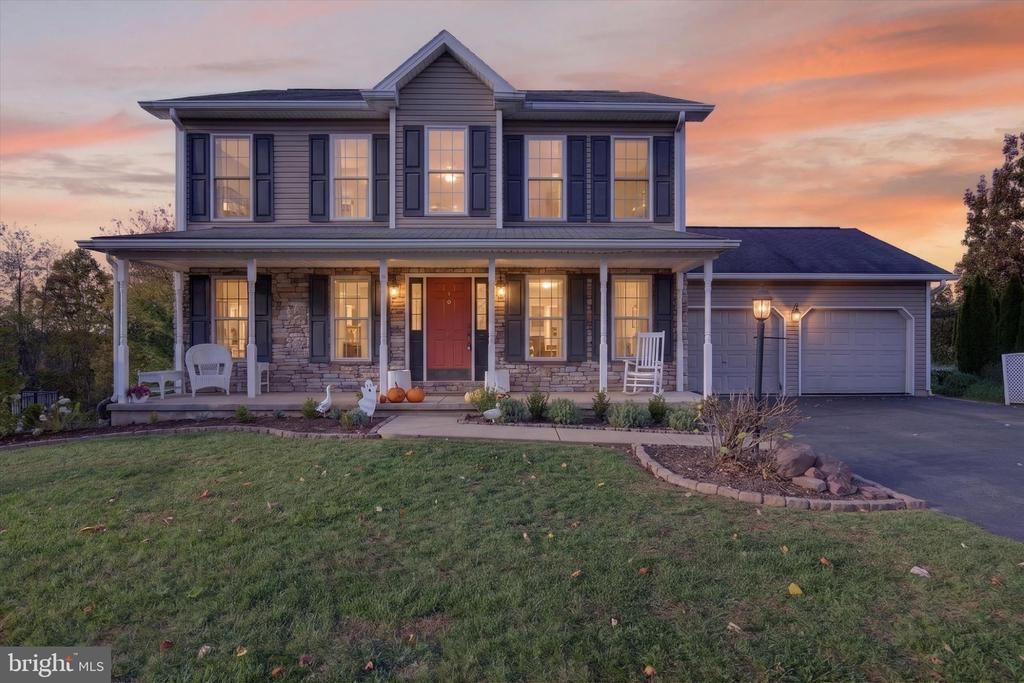
Welcome to 95 Holly Lane in The Woods community of Newberry Township! Located in York County’s West Shore School District, this inviting three-bedroom, two-and-a-half-bath home offers over 2,000 square feet above grade, a versatile layout, and a beautiful backyard backing to woods. Step inside to find a separate living room to the left and a formal dining room to the right, providing welcoming spaces for entertaining or enjoying a quiet moment. Continue through the main level to the kitchen and casual dining area, which flow into the family room for comfortable everyday living. A convenient half bath completes the main floor. Upstairs, two generously sized bedrooms share a full bathroom, while the primary suite offers a spacious walk-in closet and its own private bath. The full walkout basement includes an office, providing a dedicated space for working from home, hobbies, or creative projects. Outside, the spacious backyard offers privacy and a wooded backdrop—an inviting setting for morning coffee, outdoor gatherings, or simply unwinding at the end of the day. Newer air conditioning, a heat pump, and a water heater add to the home’s appeal. Enjoy The Woods community’s established setting with convenient access to I-83, shopping, dining, and routes to both Harrisburg and York. Schedule your private showing and discover everything 95 Holly Lane has to offer!
Property Features
Property Type: Residential - Single Family
Basement: Yes
Basement: Full
Cooling: Central A/C
Days on Market: 1
Fuel Type: Electric
Garage: 2
Heating: Heat Pump(s)
Home Style: Colonial
Lot Size: 0.36 Acres
Roof Type: Architectural Shingle
Stories: 2.0
Taxes: $5,973
Year Built: 2006
Feature Descriptions
Additional Structures: Above Grade, Below Grade
Appliances: Built-In Microwave, Built-In Range, Dishwasher, Exhaust Fan, Dryer, Washer, Refrigerator
Electric: 200+ Amp Service
Exterior: Stick Built, Vinyl Siding
Exterior: Hot Tub
Flooring: Carpet, Hardwood
HOA Fee: $50.00/Annually
Interior: Dining Area, Breakfast Area, WhirlPool/HotTub, Walk-in Closet(s), Store/Office, Pantry
Lot: Front Yard, Rear Yard, Sloping, Backs to Trees
Lot Dimensions: 0.36 Acre(S)
Municipality: NEWBERRY TWP
Parking Features: Asphalt Driveway
Parking Notes: 4 Total Parking Spaces
Sewer: Public Sewer
SQFT Above Finished: 2012
SQFT Total Finished: 2012
Structure Type: Detached
Total Garage/Parking Spaces: 4
Utilities: Cable TV
Water: Public
Windows: Replacement
Local Schools
School District: WEST SHORE
Listed By / Shown By
Listed By
Agency Name: Iron Valley Real Estate
Agency Phone: 7177692986
Shown By
Agent Name: Bryan Hellam
Agent Phone: (717) 364-3000

Estimate Your Payment
Estimated Payment
$ 2,469.83 per month $1,846.67 Principal & Interest $497.75 Property Tax $125.42 Homeowner's InsuranceChange Payment Information
Privacy Policy / DMCA Notice / ADA Accessibility


This site is hosted, designed and copyright
© 1994 - 2026 by
Delta Media Group, Inc. -- Patent Pending --
Agency License Information: Lawyers Realty, LLC
Pennsylvania
License #RB066046