Bryan Hellam

BEDS3
BATHS2 full
SQUARE FEET1,530
MLS#PABU2134032
STATUSACTIVE
PROPERTY TYPEResidential - Single Family
SUBDIVISIONGERMINAL COLONY
SCHOOLCENTRAL BUCKS
Property Description
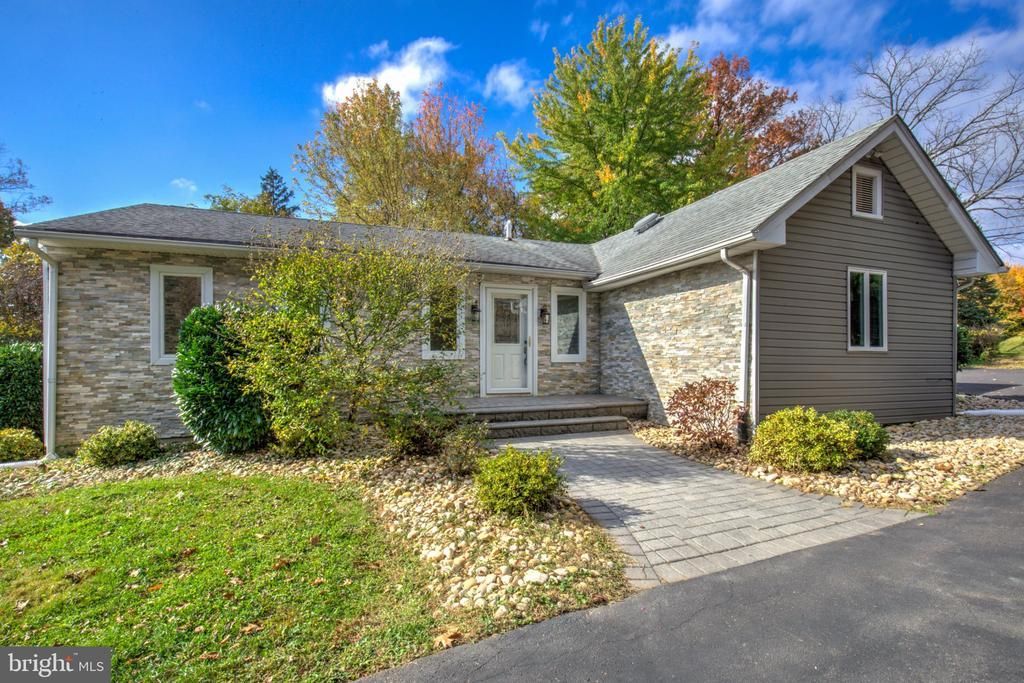
6.5% 30-YEAR FIXED FINANCING AVAILABLE* — potentially save hundreds per month compared with current market-rate financing! Or choose up to $10,000 seller assist. Ask for details. Welcome to charming 2116 Harmony! Nestled on a picturesque 0.91-acre lot, this beautifully updated 3-bedroom, 2-full-bath home offers a wonderful blend of character, style, and comfortable living. Step inside to gleaming hardwood floors, soaring vaulted ceilings, and an inviting open-concept layout that seamlessly connects the living room, dining area, and kitchen. The stunning floor-to-ceiling stone gas fireplace serves as the focal point of the living space, complemented by large windows on either side that fill the home with natural light. The spacious kitchen features crisp white cabinetry, stylish appliances, quartz countertops, and a large center island with an integrated sink, creating an ideal space for everyday living and entertaining. The primary bedroom offers the convenience of a private full bathroom, while two additional bedrooms share a full hall bath. Outside, enjoy the expansive back deck overlooking the beautiful grounds, along with a fenced-in backyard space perfect for outdoor enjoyment. A detached two-car garage provides added convenience and valuable storage. Situated in a desirable neighborhood with easy access to major routes and highways, this charming property offers the space, updates, and inviting atmosphere you've been looking for. Don't miss the opportunity to make this wonderful home your own!
Property Features
Property Type: Residential - Single Family
Cooling: Central A/C
Fireplaces: 1
Fuel Type: Propane - Leased
Garage: 2
Heating: Forced Air
Home Style: Ranch/Rambler
Lot Size: 0.92 Acres
Roof Type: Architectural Shingle
Stories: 1.0
Taxes: $3,364
Year Built: 1940
Feature Descriptions
Additional Structures: Above Grade, Below Grade
Appliances: Built-In Microwave, Dishwasher, Oven/Range - Gas, Refrigerator
Electric: 200+ Amp Service
Exterior: Frame, Stone, Vinyl Siding
Fencing: Partially, Wood, Rear
Fireplace: Mantel(s), Stone, Gas/Propane
Flooring: Hardwood, Luxury Vinyl Tile, Tile/Brick
Interior: Bathroom - Tub Shower, Bathroom - Walk-In Shower, Combination Dining/Living, Combination Kitchen/Dining, Entry Level Bedroom, Floor Plan - Traditional, Kitchen - Gourmet, Kitchen - Island, Primary Bath(s), Recessed Lighting, Walk-in Closet(s)
Lot: Front Yard
Lot Dimensions: 0.92 Acre(S)
Municipality: WARWICK TWP
Parking Features: Paved Driveway
Parking Notes: 2 Total Parking Spaces
Sewer: On Site Septic
SQFT Above Finished: 1530
SQFT Total Finished: 1530
Structure Type: Detached
Total Garage/Parking Spaces: 2
Water: Well
Local Schools
School District: CENTRAL BUCKS
Listed By / Shown By
Listed By
Agency Name: Keller Williams Elite
Agency Phone: 7175532500
Shown By
Agent Name: Bryan Hellam
Agent Phone: (717) 364-3000

Estimate Your Payment
Estimated Payment
$ 3,146.73 per month $2,684.11 Principal & Interest $280.33 Property Tax $182.29 Homeowner's InsuranceChange Payment Information
Privacy Policy / DMCA Notice / ADA Accessibility


This site is hosted, designed and copyright
© 1994 - 2026 by
Delta Media Group, Inc. -- Patent Pending --
Agency License Information: Lawyers Realty, LLC
Pennsylvania
License #RB066046