Bryan Hellam

BEDS5
BATHS2 full 1 partial
SQUARE FEET2,268
MLS#PAYK2112372
STATUSACTIVE
PROPERTY TYPEResidential - Single Family
SUBDIVISIONFAIRVIEW TWP
SCHOOLWEST SHORE
Property Description
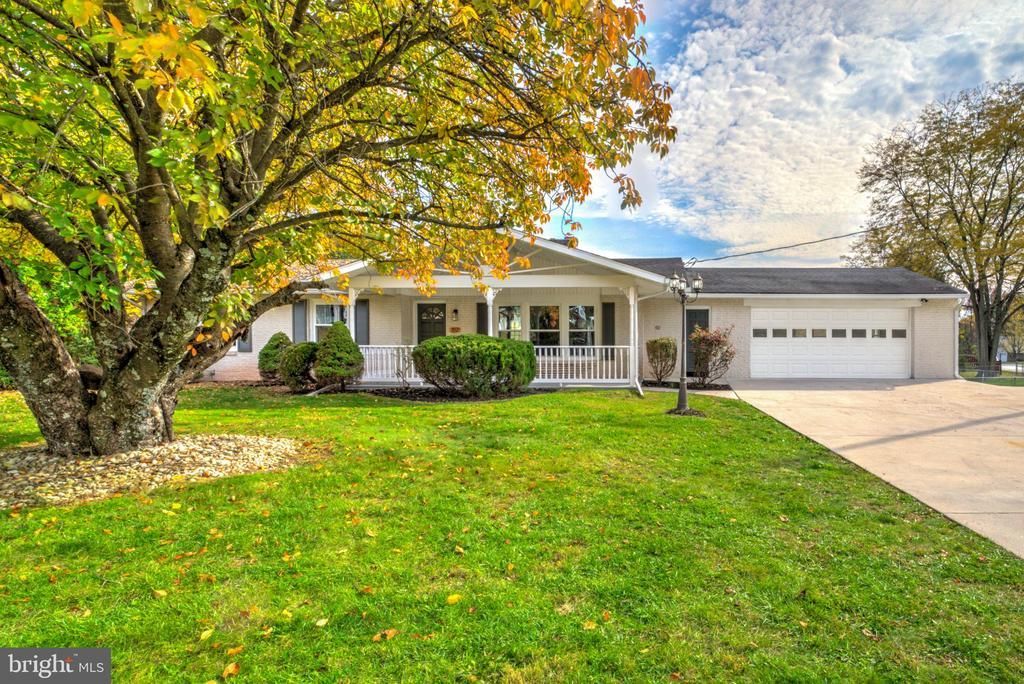
5.99% 30-YEAR FIXED FINANCING AVAILABLE* — potentially save hundreds per month compared with current market-rate financing! Or choose up to $10,000 seller assist. Ask agent for details. Welcome to this inviting brick rancher, set on a .56 acre lot. Offering 5 bedrooms and 2.5 baths, including a fully finished lower level. Step inside, you'll find gorgeous hardwood floors and a tiled design entry landing. A sunlit living room with a charming bay window, opens to the dining area, where double glass doors lead to a spacious back deck overlooking the backyard. The kitchen features updated LVT flooring, new two-tone cabinetry, upgraded quartz countertops and new appliances making this kitchen brand new! Adjacent to the kitchen is a side entry leading to a 2-car garage and a convenient half bathroom. The main level includes three bedrooms with hardwood floors and a hall bathroom with designer tile flooring and a tiled tub shower combo. Step downstairs to the fully finished lower level, with a charming stone accent wall. The fully finished lower level offers two bedrooms, a full bathroom with a tub shower combo, and a spacious living area with double glass doors leading to a back patio. Ideal for guests or extended living. Major updates include all new windows, offering peace of mind for years to come. With thoughtful updates throughout, larger square footage for a ranch, this home blends comfort with practical flexibility. Located in a peaceful neighborhood with easy access to major routes and highways. Make 312 Valley your next home! – Contact us today!
Property Features
Property Type: Residential - Single Family
Basement: Yes
Basement: Fully Finished
Cooling: Central A/C
Fuel Type: Oil
Garage: 2
Heating: Forced Air
Home Style: Ranch/Rambler
Lot Size: 0.56 Acres
Roof Type: Architectural Shingle
Stories: 1.0
Taxes: $3,988
Year Built: 1968
Feature Descriptions
Additional Structures: Above Grade, Below Grade
Appliances: Built-In Microwave, Dishwasher, Oven/Range - Electric
Electric: 200+ Amp Service
Exterior: Brick
Fencing: Chain Link, Fully
Flooring: Carpet, Hardwood, Luxury Vinyl Tile, Tile/Brick
Interior: Bathroom - Tub Shower, Carpet, Combination Kitchen/Dining, Dining Area, Entry Level Bedroom, Floor Plan - Traditional, Kitchen - Gourmet, Recessed Lighting, Upgraded Countertops, Wood Floors
Lot: Front Yard, Rear Yard
Lot Dimensions: 0.56 Acre(S)
Municipality: FAIRVIEW TWP
Parking Features: Paved Driveway
Parking Notes: 6 Total Parking Spaces
Sewer: Public Sewer
SQFT Above Finished: 1368
SQFT Below Finished: 900
SQFT Total Finished: 2268
Structure Type: Detached
Total Garage/Parking Spaces: 6
Water: Public
Local Schools
School District: WEST SHORE
Listed By / Shown By
Listed By
Agency Name: Keller Williams Elite
Agency Phone: 7175532500
Shown By
Agent Name: Bryan Hellam
Agent Phone: (717) 364-3000

Estimate Your Payment
Estimated Payment
$ 2,166.37 per month $1,717.40 Principal & Interest $332.33 Property Tax $116.64 Homeowner's InsuranceChange Payment Information
Privacy Policy / DMCA Notice / ADA Accessibility


This site is hosted, designed and copyright
© 1994 - 2026 by
Delta Media Group, Inc. -- Patent Pending --
Agency License Information: Lawyers Realty, LLC
Pennsylvania
License #RB066046