Bryan Hellam

BEDS4
BATHS3 full
SQUARE FEET1,976
MLS#PADA2065678
STATUSACTIVE
PROPERTY TYPEResidential - Single Family
SUBDIVISIONCOLONIAL CREST
SCHOOLCENTRAL DAUPHIN
Property Description
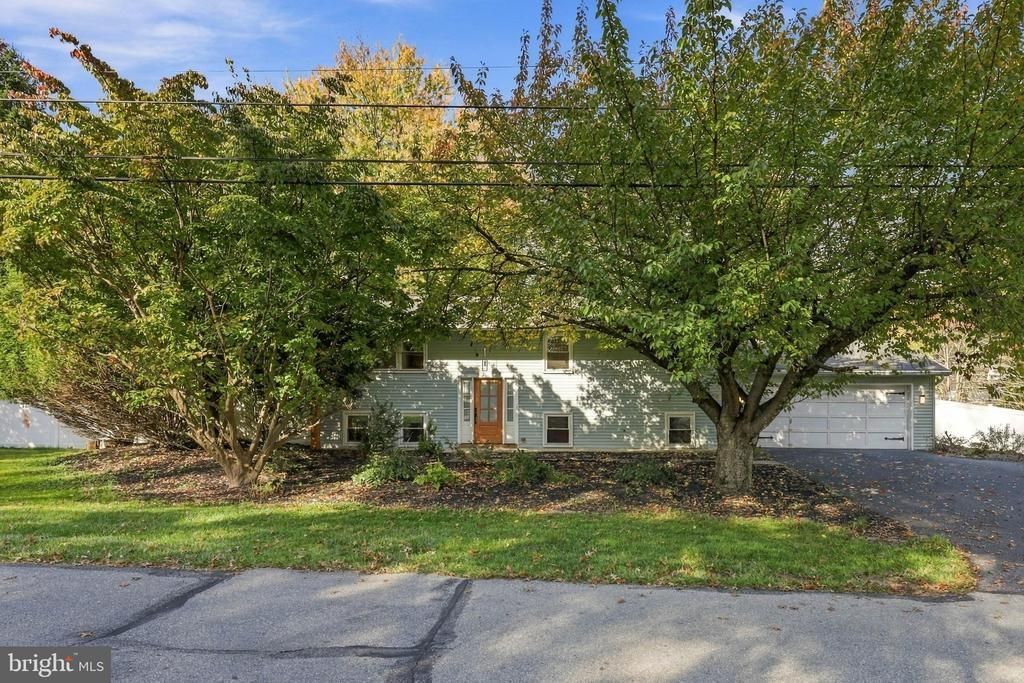
Welcome to 4116 Valley View Road in Harrisburg! Located in the desirable Colonial Crest Association off Colonial Road! This 70's bi-level has kept its charm with more retro design! Upstairs you'll find an open concept cozy living room with built in bookcases and cabinets, dining room, and renovated L-shaped kitchen with updated cabinetry & stainless steel appliances. Down the hallway is the primary bedroom with its own renovated primary bathroom. Then there are two other upstairs bedrooms with updated closet hardware, and their own shared upstairs renovated full bathroom. All new flooring in the upstairs bedrooms and bathrooms, as well as new paint throughout. Downstairs you'll find another full renovated bathroom, open basement with new carpet, new wood stove, and wet bar! Tons of basement storage throughout, as well as a 4th bedroom and a bonus room (used as playroom currently)! Lots of outdoor space on this .48 acre lot! All fenced in backyard with a covered deck, patio, and shed connecting to the fence. There is also basement exterior backyard access and a garage access door. So much room to run, play, and entertain! This house hosted a WEDDING in 2021! Seller is a licensed real estate agent.
Property Features
Property Type: Residential - Single Family
Basement: Yes
Basement: Fully Finished, Garage Access, Outside Entrance, Interior Access, Sump Pump
Cooling: Central A/C
Fireplaces: 1
Fuel Type: Electric, Wood
Garage: 2
Heating: Heat Pump(s), Baseboard - Electric, Wood Burn Stove
Home Style: Bi-level
Lot Size: 0.48 Acres
Stories: 2.0
Taxes: $3,075
Year Built: 1978
Feature Descriptions
Accessibility: 2+ Access Exits
Additional Structures: Above Grade, Below Grade
Electric: 200+ Amp Service
Exterior: Aluminum Siding, Block
Fencing: Privacy, Vinyl
Fireplace: Wood
HOA Fee: $48.00/Annually
Lot Dimensions: 0.48 Acre(S)
Municipality: LOWER PAXTON TWP
Parking Notes: 2 Total Parking Spaces
Sewer: Public Septic
SQFT Above Finished: 1176
SQFT Below Finished: 800
SQFT Total Finished: 1976
Structure Type: Detached
Total Garage/Parking Spaces: 2
Water: Well
Local Schools
High School: CENTRAL DAUPHIN
School District: CENTRAL DAUPHIN
Listed By / Shown By
Listed By
Agency Name: Keller Williams of Central PA
Agency Phone: 7177614300
Shown By
Agent Name: Bryan Hellam
Agent Phone: (717) 364-3000

Estimate Your Payment
Estimated Payment
$ 1,952.70 per month $1,588.56 Principal & Interest $256.25 Property Tax $107.89 Homeowner's InsuranceChange Payment Information
Privacy Policy / DMCA Notice / ADA Accessibility


This site is hosted, designed and copyright
© 1994 - 2026 by
Delta Media Group, Inc. -- Patent Pending --
Agency License Information: Lawyers Realty, LLC
Pennsylvania
License #RB066046