Bryan Hellam

BEDS5
BATHS2 full
SQUARE FEET1,966
MLS#PALW2000956
STATUSACTIVE
PROPERTY TYPEResidential - Single Family
SUBDIVISIONN-A
SCHOOLCARBONDALE AREA
Property Description
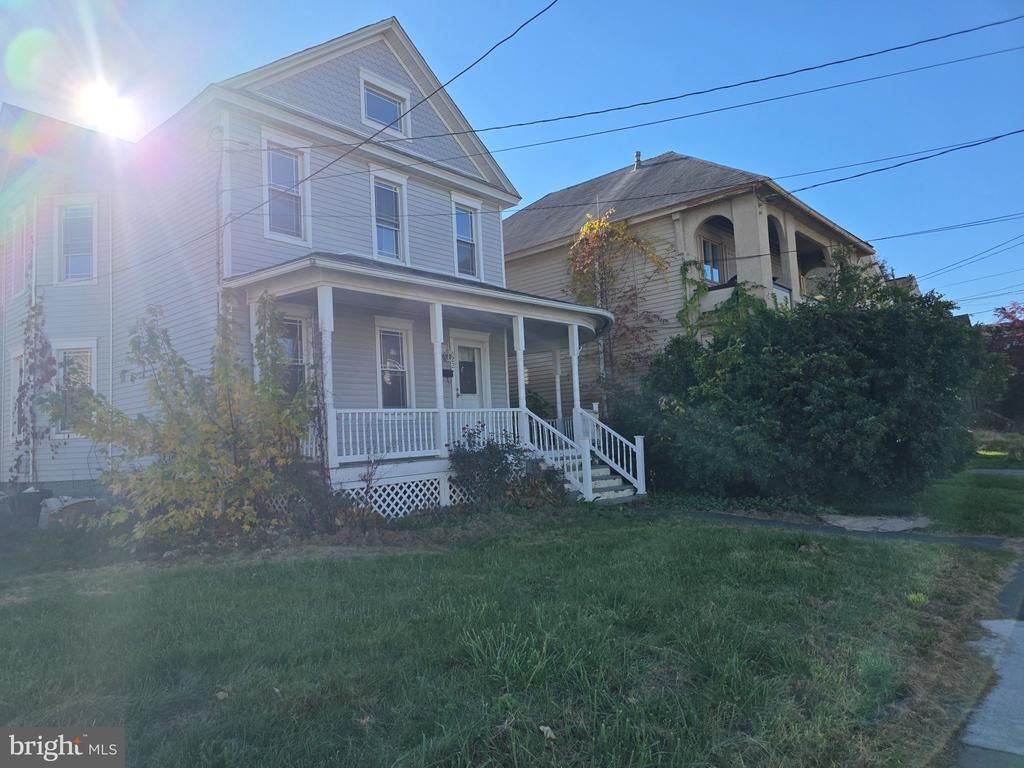
Welcome to this spacious 5 bedroom, 2 full-bath home featuring an updated kitchen, refreshed bathrooms, and inviting spaces throughout. The generously sized first floor bedroom, paired with a full bathroom on the same level, offers flexibility for multigenerational living/in-law suite, guests, or those seeking the convenience of first-floor /bath accommodations. The second floor sunroom provides a unique space to relax, unwind, or create a cozy reading nook/work space. Enjoy outdoor living with a wraparound front porch, a covered rear porch, and a nice sized yard with room to entertain. A detached 2 car garage and additional off-street parking add to the convenience. With its generous room sizes, updated interior features, and distinctive indoor and outdoor living areas, this home offers plenty of possibilities to suit a variety of needs. Conveniently located in Carbondale, this home offers access to local shopping, dining, and everyday essentials, with Scranton and surrounding communities within reach. Nearby access to major roadways makes commuting and traveling throughout the region convenient. Property is being sold strictly in its present AS-IS condition, with no seller repairs or credits. Buyers are encouraged to conduct their own due diligence.
Property Features
Property Type: Residential - Single Family
Basement: Yes
Basement: Daylight, Full, Dirt Floor, Drain, Sump Pump, Unfinished
Cooling: None
Days on Market: 3
Fuel Type: Electric, Natural Gas
Garage: 2
Heating: Baseboard - Electric, Hot Water & Baseboard - E
Home Style: Traditional
Lot Size: 0.21 Acres
Roof Type: Asphalt
Stories: 2.0
Taxes: $2,306
Year Built: 1940
Feature Descriptions
Additional Structures: Above Grade, Below Grade
Appliances: Built-In Microwave, Oven/Range - Gas, Water Heater
Electric: 200+ Amp Service
Exterior: Vinyl Siding
Interior: Attic, Bathroom - Stall Shower, Bathroom - Tub Shower, Crown Moldings, Dining Area, Entry Level Bedroom, Formal/Separate Dining Room
Lot Dimensions: 0.21 Acre(S)
Municipality: CARBONDALE CITY
Parking Notes: 2 Total Parking Spaces
Rooms: Living Room, Dining Room, Bedroom 2,Bedroom 3,Bedroom 4,Bedroom 5,Kitchen, Basement, Bedroom 1,Sun/Florida Room, Mud Room, Bathroom 1,Bathroom 2,Attic
Sewer: Public Sewer
SQFT Above Finished: 1966
SQFT Total Finished: 1966
Structure Type: Detached
Total Garage/Parking Spaces: 2
Water: Public
Room Sizes
Bedroom 1: 12 x 18 Level - Main
Bathroom 1: 4 x 7 Level - Main
Dining Room: 14 x 13 Level - Main
Living Room: 11 x 13 Level - Main
Mud Room: 5 x 6 Level - Main
Bedroom 2: 12 x 13 Level - Upper 1
Bedroom 3: 12 x 9 Level - Upper 1
Bedroom 4: 11 x 10 Level - Upper 1
Bedroom 5: 9 x 12 Level - Upper 1
Bathroom 2: 7 x 7 Level - Upper 1
Sun/Florida Room: 9 x 12 Level - Upper 1
Kitchen: 10 x 12 Level - Main
Local Schools
School District: CARBONDALE AREA
Listed By / Shown By
Listed By
Agency Name: Keller Williams Real Estate - Allentown
Agency Phone: 6104351800
Shown By
Agent Name: Bryan Hellam
Agent Phone: (717) 364-3000

Estimate Your Payment
Estimated Payment
$ 1,315.80 per month $1,052.17 Principal & Interest $192.17 Property Tax $71.46 Homeowner's InsuranceChange Payment Information
Privacy Policy / DMCA Notice / ADA Accessibility


This site is hosted, designed and copyright
© 1994 - 2026 by
Delta Media Group, Inc. -- Patent Pending --
Agency License Information: Lawyers Realty, LLC
Pennsylvania
License #RB066046