Bryan Hellam

BEDS3
BATHS1 full 1 partial
SQUARE FEET1,360
MLS#PALA2097714
STATUSACTIVE
PROPERTY TYPEResidential - Townhouse
SCHOOLELIZABETHTOWN AREA
Property Description
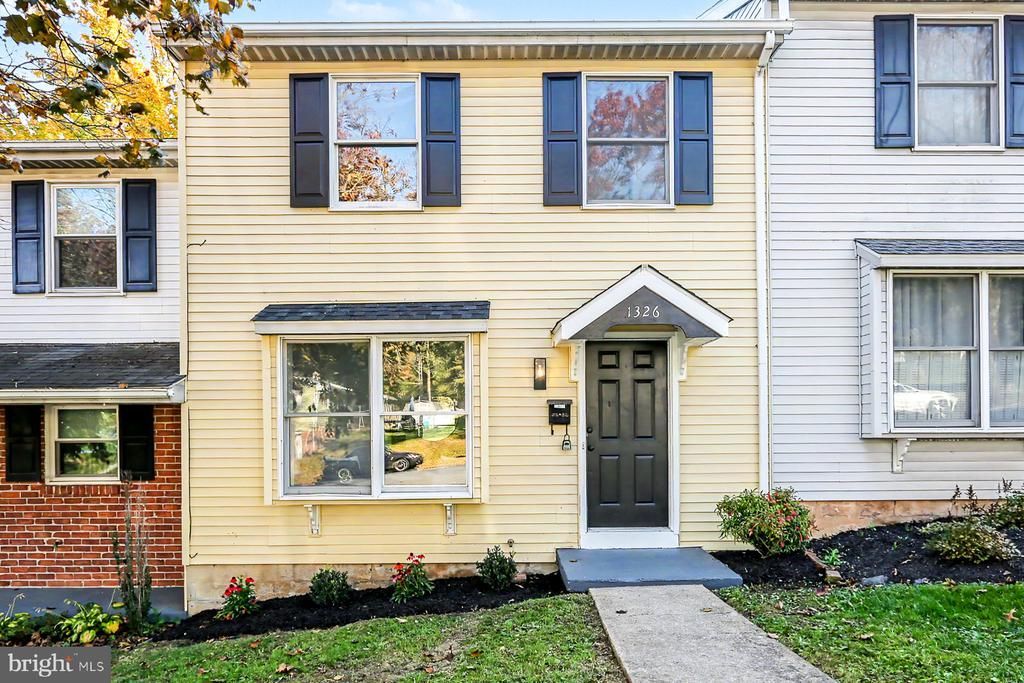
Welcome to this beautifully remodeled three-bedroom, one-and-a-half-bath interior townhome that is completely move-in ready and available for immediate settlement. Step inside to discover a bright and inviting interior featuring fresh paint, brand-new luxury vinyl plank flooring across the main living areas, and plush new carpet throughout the upper level. The thoughtfully updated kitchen serves as the heart of the home, showcasing sleek upgraded countertops, modern stainless steel appliances, and a spacious center island perfect for meal prep, casual dining, and entertaining. Both the full and half baths have been tastefully updated with crisp, contemporary finishes. Major peace-of-mind upgrades include a brand-new roof, while the attached one-car garage provides secure parking and convenient extra storage. Situated in an exceptionally convenient location close to local shopping, dining, parks, and commuter routes, this turnkey home offers modern style and easy living from day one.
Property Features
Property Type: Residential - Townhouse
Basement: Yes
Basement: Full, Interior Access, Outside Entrance, Unfinished
Cooling: None
Days on Market: 3
Fuel Type: Electric
Garage: 1
Heating: Baseboard - Electric
Home Style: Traditional
Lot Size: 0.04 Acres
Roof Type: Asphalt
Stories: 2.0
Taxes: $4,108
Year Built: 1984
Feature Descriptions
Additional Structures: Above Grade, Below Grade
Appliances: Built-In Microwave, Dishwasher, Oven - Self Cleaning, Oven/Range - Electric, Refrigerator, Stainless Steel Appliances
Electric: 200+ Amp Service
Exterior: Vinyl Siding
Interior: Bathroom - Tub Shower, Combination Kitchen/Dining, Dining Area, Floor Plan - Traditional, Kitchen - Island, Pantry, Recessed Lighting, Upgraded Countertops, Walk-in Closet(s)
Lot Dimensions: 0.04 Acre(S)
Municipality: ELIZABETHTOWN BORO
Parking Features: Asphalt Driveway
Parking Notes: 3 Total Parking Spaces
Pet Restrictions: No Pet Restrictions
Rooms: Living Room, Dining Room, Bedroom 2,Bedroom 3,Kitchen, Bedroom 1,Laundry, Bathroom 1,Half Bath
Sewer: Public Sewer
SQFT Above Finished: 1360
SQFT Total Finished: 1360
Structure Type: Interior Row/Townhouse
Total Garage/Parking Spaces: 3
Water: Public
Room Sizes
Bedroom 1: 15 x 10 Level - Upper 1
Bedroom 2: 14 x 10 Level - Upper 1
Bedroom 3: 10 x 8 Level - Upper 1
Bathroom 1: 8 x 6 Level - Upper 1
Living Room: 15 x 15 Level - Main
Dining Room: 12 x 7 Level - Main
Kitchen: 12 x 12 Level - Main
Half Bath: 6 x 2 Level - Main
Local Schools
High School: ELIZABETHTOWN AREA
School District: ELIZABETHTOWN AREA
Listed By / Shown By
Listed By
Agency Name: Berkshire Hathaway HomeServices Homesale Realty
Agency Phone: 7173673500
Shown By
Agent Name: Bryan Hellam
Agent Phone: (717) 364-3000

Estimate Your Payment
Estimated Payment
$ 1,419.64 per month $1,008.80 Principal & Interest $342.33 Property Tax $68.51 Homeowner's InsuranceChange Payment Information
Privacy Policy / DMCA Notice / ADA Accessibility


This site is hosted, designed and copyright
© 1994 - 2026 by
Delta Media Group, Inc. -- Patent Pending --
Agency License Information: Lawyers Realty, LLC
Pennsylvania
License #RB066046