Bryan Hellam

BEDS5
BATHS2 full 1 partial
SQUARE FEET3,097
MLS#PADA2065702
STATUSACTIVE
PROPERTY TYPEResidential - Single Family
SCHOOLCENTRAL DAUPHIN
Property Description
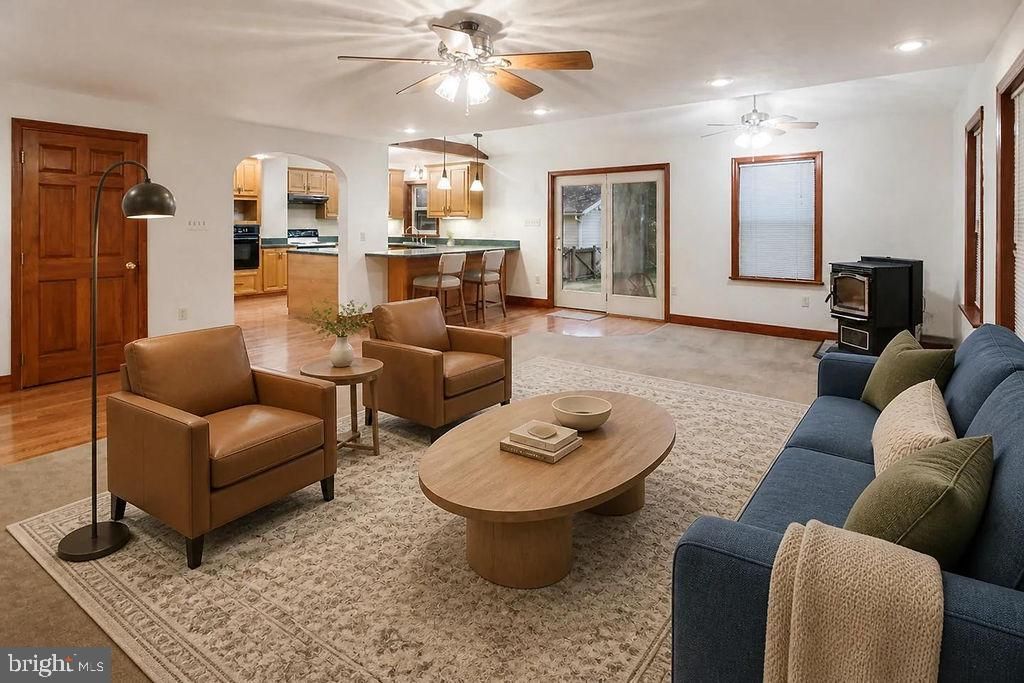
"BUT WAIT THERE'S MORE..." This 5-bedroom, 2.5-bath home offers 3,097 square feet of living space on a fully fenced 0.66-acre lot shaded by mature trees. With a brand-new roof installed in 2026, one of the biggest big-ticket items is already taken care of. Out back, the large yard gives kids, pets, and gardeners plenty of room. In the summer, you can cool off in the above-ground pool or host cookouts under the trees. The oversized detached 3-car garage has space for vehicles, tools, a workshop, or extra storage. Inside, a pellet stove provides efficient supplemental heat, which keeps the home warm and helps keep winter heating bills down. The primary suite has a deep soaker tub for unwinding after a long day. One of the standout features is the fully self-contained in-law suite with its own private entrance. It includes a full kitchen, a private bathroom, a walk-in closet, and its own living room, so it’s a true second living space, not just a spare room. It works for multigenerational living, visiting family, or a home office. It could also be an income opportunity as a long-term rental or short-term stay (buyers should check with the township on zoning and rental ordinances). The home also includes accessibility features that make daily living easier for everyone. This much space, flexibility, and land on Linglestown Road is hard to find. Schedule your showing today.
Property Features
Property Type: Residential - Single Family
Basement: Yes
Cooling: Window Unit(s)
Days on Market: 3
Fuel Type: Electric, Natural Gas
Garage: 3
Heating: Hot Water, Baseboard - Electric
Home Style: Traditional, Dwelling w/Separate Living Area
Lot Size: 0.66 Acres
Stories: 2.0
Taxes: $4,651
Year Built: 1945
Feature Descriptions
Accessibility: 2+ Access Exits,32"+ wide Doors, Grab Bars Mod, Level Entry - Main, Mobility Improvements, Ramp - Main Level, Wheelchair Mod
Additional Structures: Above Grade, Below Grade
Exterior: Frame
Lot Dimensions: 0.66 Acre(S)
Municipality: LOWER PAXTON TWP
Number of Rooms: 5
Parking Notes: 3 Total Parking Spaces
Rooms: In-Law/auPair/Suite
Sewer: Public Septic
SQFT Above Finished: 3097
SQFT Total Finished: 3097
Structure Type: Detached
Swimming Pool: Above Ground
Total Garage/Parking Spaces: 3
Water: Well
Local Schools
High School: CENTRAL DAUPHIN
School District: CENTRAL DAUPHIN
Listed By / Shown By
Listed By
Agency Name: Iron Valley Real Estate
Agency Phone: 7177692986
Shown By
Agent Name: Bryan Hellam
Agent Phone: (717) 364-3000

Estimate Your Payment
Estimated Payment
$ 2,760.96 per month $2,222.44 Principal & Interest $387.58 Property Tax $150.94 Homeowner's InsuranceChange Payment Information
Privacy Policy / DMCA Notice / ADA Accessibility


This site is hosted, designed and copyright
© 1994 - 2026 by
Delta Media Group, Inc. -- Patent Pending --
Agency License Information: Lawyers Realty, LLC
Pennsylvania
License #RB066046