Bryan Hellam

BEDS2
BATHS1 full
SQUARE FEET1,054
MLS#PAMC2199066
STATUSACTIVE
PROPERTY TYPEResidential - Condominium
SUBDIVISIONGREENS AT WESTOVER
SCHOOLNORRISTOWN AREA
Property Description
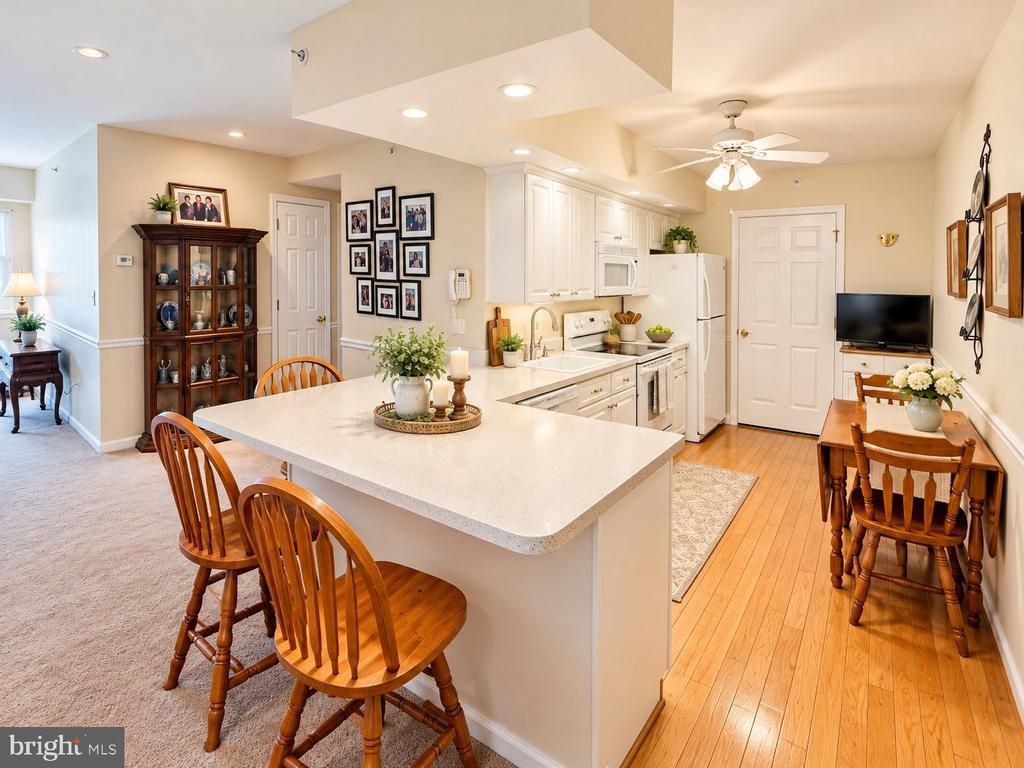
Enjoy golf course views and easy living at 240 Brandon Road in The Greens at Westover, a welcoming 55+ community in West Norriton. Backing directly to the golf course, this beautifully maintained two-bedroom, one-bath condo offers a lovely setting with a scenic backdrop. An oversized walk-in closet provides exceptional wardrobe and storage space, while a separate storage area on the building’s lower level offers additional room for seasonal items and belongings. With shopping, dining, and major roadways conveniently nearby, this home combines comfort, convenience, and the low-maintenance lifestyle you’ve been looking for. Settle in and enjoy all that The Greens at Westover has to offer!
Upcoming Open Houses
Open House Monday November 2nd, 5:00pm - 7:00pm
Open House Tuesday November 3rd, 5:00pm - 7:00pm
Property Features
Property Type: Residential - Condominium
Basement: Yes
Cooling: Central A/C
Days on Market: 3
Fuel Type: Natural Gas
Heating: Central
Home Style: Unit/Flat
Lot Size: 0.02 Acres
Roof Type: Shingle
Stories: 1.0
Taxes: $4,982
Year Built: 1999
Feature Descriptions
Accessibility: Elevator
Additional Structures: Above Grade, Below Grade
Appliances: Washer, Dryer, Oven - Self Cleaning, Oven/Range - Electric, Range Hood, Dishwasher, Microwave, Refrigerator
Building Name: GREENS AT WESTOVER
Community Amenities: Club House, Swimming Pool
Electric: 200+ Amp Service
Exterior: Concrete, Vinyl Siding, Stone, Copper Plumbing, CPVC/P
Exterior: Sidewalks
Flooring: Carpet, Vinyl, Hardwood
HOA Fee: $315.00/Monthly
Interior: Recessed Lighting, Ceiling Fan(s), Chair Railings, Walk-in Closet(s), Bathroom - Stall Shower, Kitchen - Eat-In, Kitchen - Island, Pantry
Lot Dimensions: 0.02 Acre(S)
Municipality: WEST NORRITON TWP
Sewer: Public Sewer
Special View Info: Golf Course, Trees/Woods
SQFT Above Finished: 1054
SQFT Total Finished: 1054
Structure Type: Unit/Flat/Apartment
Water: Public
Local Schools
School District: NORRISTOWN AREA
Listed By / Shown By
Listed By
Agency Name: Keller Williams Realty Group
Agency Phone: 6107925900
Shown By
Agent Name: Bryan Hellam
Agent Phone: (717) 364-3000

Estimate Your Payment
Estimated Payment
$ 1,630.06 per month $1,137.63 Principal & Interest $415.17 Property Tax $77.26 Homeowner's InsuranceChange Payment Information
Privacy Policy / DMCA Notice / ADA Accessibility


This site is hosted, designed and copyright
© 1994 - 2026 by
Delta Media Group, Inc. -- Patent Pending --
Agency License Information: Lawyers Realty, LLC
Pennsylvania
License #RB066046