Bryan Hellam

BEDS3
BATHS2 full
SQUARE FEET3,634
MLS#PAFL2038594
STATUSACTIVE
PROPERTY TYPEResidential - Single Family
SUBDIVISIONFAIRWAYS AT GREENCASTLE GREENS
SCHOOLGREENCASTLE-ANTRIM
Property Description
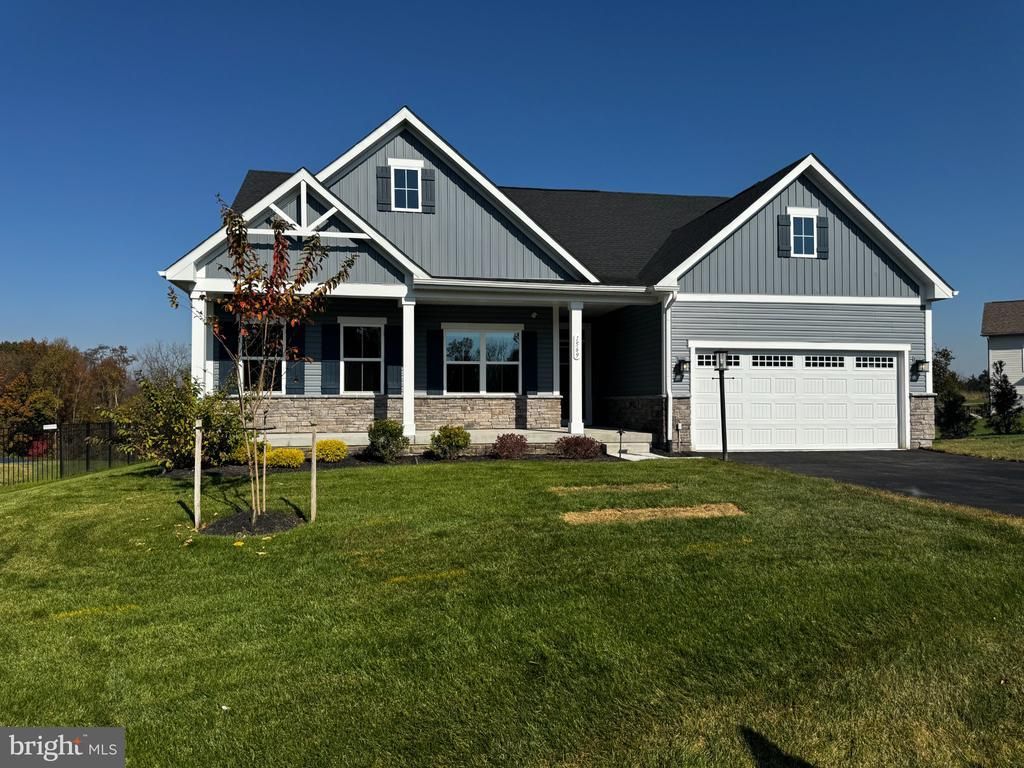
Discover a luxurious lifestyle in this exquisite 2025-built ranch-style residence, perfectly situated adjoining a pristine golf course at the 16th tee. This stunning home features an open floor plan that seamlessly integrates the living, dining, and kitchen areas, creating an inviting space for both relaxation and entertaining. The great room is complete with a gas fireplace and a coffered ceiling. The gourmet kitchen is equipped with high-end appliances, including a self-cleaning gas oven, built-in microwave, a spacious pantry, and a huge waterfall island ensuring culinary excellence at your fingertips. Retreat to the master suite, featuring two lavish walk-in closets and a spa-like bathroom with a roman walk-in shower offering a serene escape. Step outside to the deck from either your primary suite or your great room and enjoy views of the golf course perfect for al fresco dining or morning coffee. The meticulously landscaped yard is equipped with an underground lawn irrigation system, ensuring lush greenery in the warm weather. This home is designed for modern living with energy-efficient windows, a tankless water heater, and a monitored security system for peace of mind. The fully finished lower level offers endless possibilities and provides an area for a 4th bedroom, den, or workout room. To complete the lower level there is a full bath and a vast amount of storage in the mechanical room. The attached heated and air conditioned garage offers convenient parking. The macadam driveway provides extra parking for guest. If all of this is not enough lets add a first floor laundry room. Experience the ultimate in luxury living, where every detail has been thoughtfully curated to enhance your lifestyle. Don't miss the opportunity to make this exceptional property your new home!
Property Features
Property Type: Residential - Single Family
Basement: Yes
Basement: Full, Heated, Improved, Interior Access, Partially Finished, Poured Concrete
Cooling: Central A/C
Fireplaces: 1
Fuel Type: Natural Gas
Garage: 2
Heating: 90% Forced Air
Home Style: Ranch/Rambler
Stories: 1.0
Taxes: $6,717
Year Built: 2025
Feature Descriptions
Additional Structures: Above Grade, Below Grade
Appliances: Built-In Microwave, Dishwasher, Disposal, Dryer, Oven - Self Cleaning, Oven/Range - Gas, Refrigerator, Stove, Washer, Water Heater - Tankless
Electric: 200+ Amp Service
Exterior: Asphalt, Vinyl Siding
Exterior: Underground Lawn Sprinkler, Fire Escape
Fireplace: Other, Gas/Propane
HOA Fee: $70.00/Monthly
Interior: Bathroom - Tub Shower, Bathroom - Walk-In Shower, Combination Dining/Living, Combination Kitchen/Dining, Combination Kitchen/Living, Entry Level Bedroom, Floor Plan - Open, Pantry, Recessed Lighting, Sprinkler System, Walk-in Closet(s), Other
Location: Adjoins Golf Course
Lot Dimensions: 0.00 Acre(S)
Municipality: GREENCASTLE BORO
Number of Rooms: 6
Parking Features: Asphalt Driveway
Parking Notes: 6 Total Parking Spaces
Rooms: Living Room, Dining Room, Bedroom 2,Bedroom 3,Kitchen, Family Room, Foyer, Bedroom 1,Exercise Room, Laundry, Storage Room, Bathroom 1,Bathroom 2,Bathroom 3
Sewer: Public Hook/Up Avail, Public Sewer
Special View Info: Golf Course, Scenic Vista
SQFT Above Finished: 2134
SQFT Below Finished: 1500
SQFT Total Finished: 3634
Structure Type: Detached
Total Garage/Parking Spaces: 6
Water: Public
Windows: Energy Efficient, Double Pane, Insulated, Screens
Room Sizes
Bathroom 1: 10 x 10 Level - Main
Bedroom 1: 17 x 15 Level - Main
Bedroom 2: 12 x 11 Level - Main
Bedroom 3: 11 x 11 Level - Main
Dining Room: 13 x 12 Level - Main
Living Room: 18 x 19 Level - Main
Kitchen: 13 x 14 Level - Main
Family Room: 45 x 15 Level - Lower 1
Exercise Room: 12 x 14 Level - Lower 1
Local Schools
High School: GREENCASTLE-ANTRIM
Middle School: GREENCASTLE-ANTRIM
Elementary School: GREENCASTLE-ANTRIM
School District: GREENCASTLE-ANTRIM
Listed By / Shown By
Listed By
Agency Name: All Ameridream Real Estate LLC
Agency Phone: 7176374444
Shown By
Agent Name: Bryan Hellam
Agent Phone: (717) 364-3000

Estimate Your Payment
Estimated Payment
$ 3,219.77 per month $2,490.85 Principal & Interest $559.75 Property Tax $169.17 Homeowner's InsuranceChange Payment Information
Privacy Policy / DMCA Notice / ADA Accessibility


This site is hosted, designed and copyright
© 1994 - 2026 by
Delta Media Group, Inc. -- Patent Pending --
Agency License Information: Lawyers Realty, LLC
Pennsylvania
License #RB066046