Bryan Hellam

BEDS5
BATHS2 full 1 partial
SQUARE FEET4,150
MLS#932886
STATUSActive
PROPERTY TYPEResidential - Single Family
Property Description
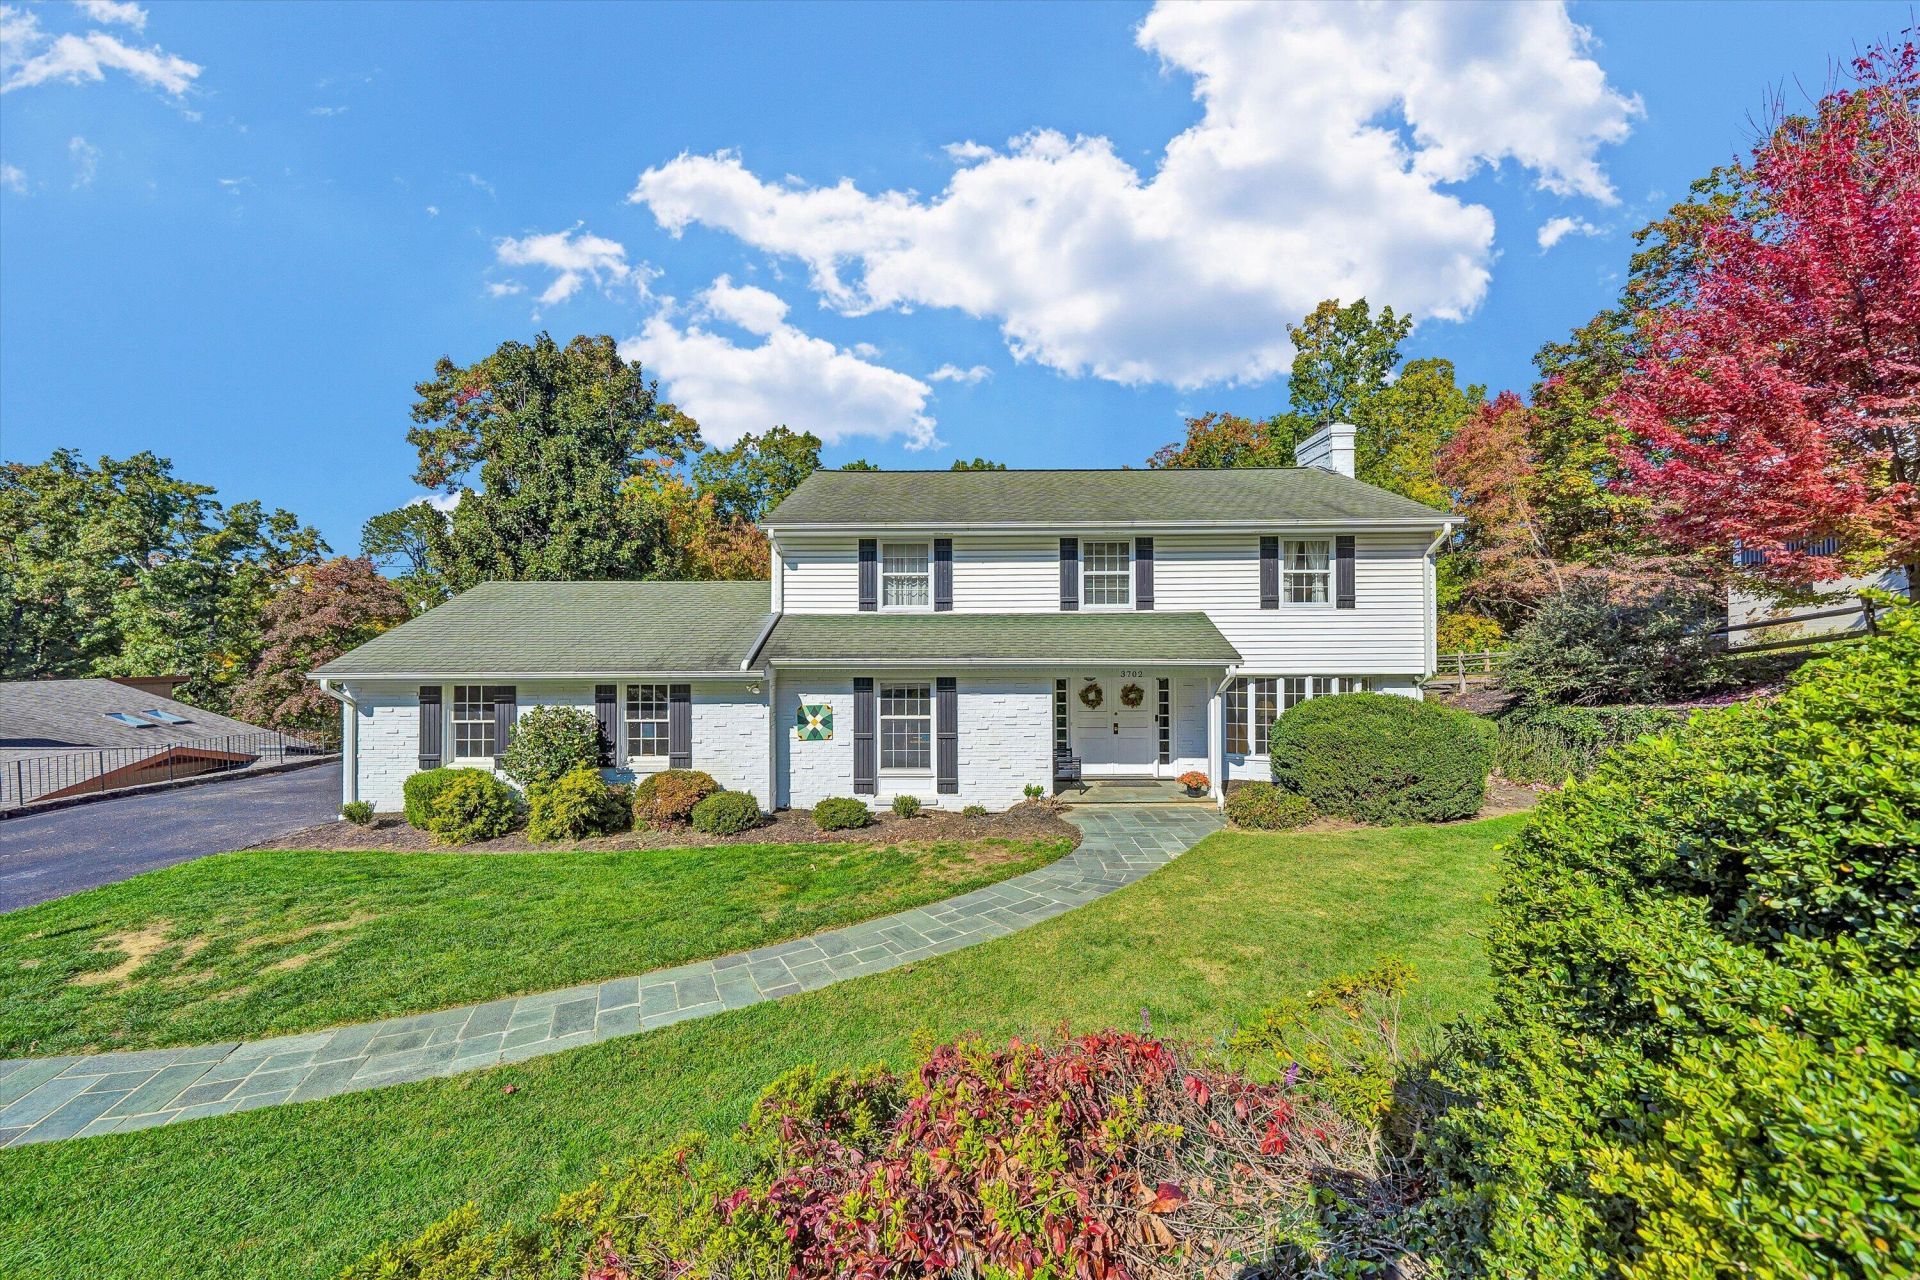
Spacious 5-bedroom home with abundant living space throughout. The main level welcomes you with a generous foyer, living room with masonry fireplace and gas logs, wood-paneled office with built-in cabinetry, formal dining room, and an open kitchen featuring wall ovens, gas cooktop, and oversized center island. The kitchen flows into the rear family room, which opens to a huge deck overlooking the private backyard, and also provides access to the 2-car garage. Upstairs, the primary suite offers a recently updated en-suite bath with walk-in shower and a private exterior balcony, along with four additional bedrooms. The full walk-out lower level includes a huge den with second masonry fireplace, and direct access to the backyard. Recent improvements include replacement of both HVAC systems approximately 3 years ago and new leaf-guard gutters.
Property Features
Property Type: Residential - Single Family
Basement: Yes
Cooling: Heat Pump Electric, Zoned
Heating: Heat Pump Electric, Zoned
Lot Size: 0.57 Acres
Taxes: $7,416
Year Built: 1959
Amenities
Bookcases
Ceiling Fan(s)
Storage
Balcony
Garden Space
Feature Descriptions
Appliances: Cooktop, Dishwasher, Disposal, Down Draft, Dryer, Wall Oven, Refrigerator, Washer
Exterior: Brick, Vinyl Siding
Exterior Door(s): Sliding
Fireplace Location: Den, Living Room
Floor: Carpet, Tile, Wood, Luxury Vinyl Plank
Lot Dimensions: 0.57 acre(s)
Miscellaneous Features: Cable TV, Paved Road
Porch: Rear Porch, Screened Porch, Deck
Sewer: Public Sewer
Special View Info: Mountain(s)
Water: Public
Window: Bay Window(s)
Local Schools
High School: Patrick Henry
Middle School: James Madison
Elementary School: Crystal Spring
Listed By / Shown By

Estimate Your Payment
Estimated Payment
$ 3,804.98 per month $2,984.30 Principal & Interest $618.00 Property Tax $202.68 Homeowner's InsuranceChange Payment Information
Privacy Policy / DMCA Notice / ADA Accessibility


This site is hosted, designed and copyright
© 1994 - 2026 by
Delta Media Group, Inc. -- Patent Pending --
Agency License Information: Lawyers Realty, LLC
Pennsylvania
License #RB066046